Photos



Previous
Making Every Inch Count
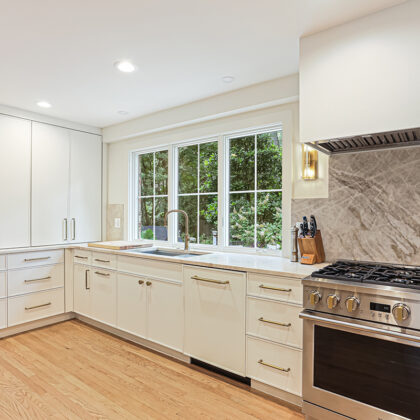
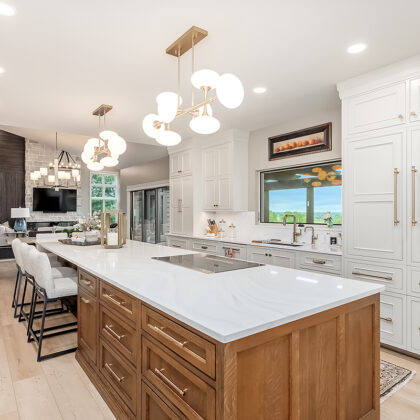
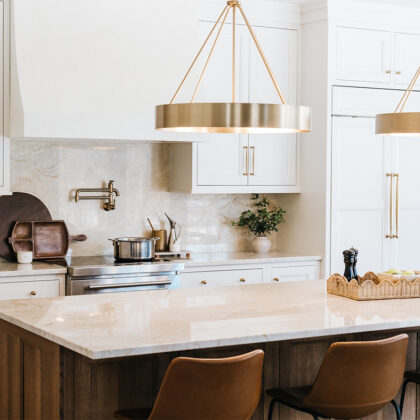
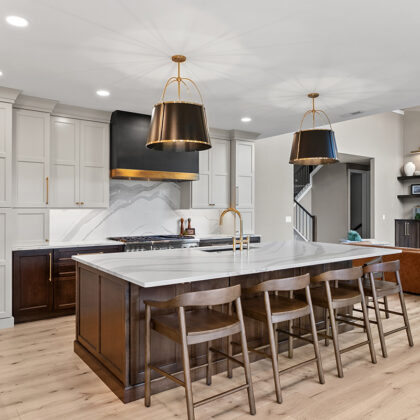
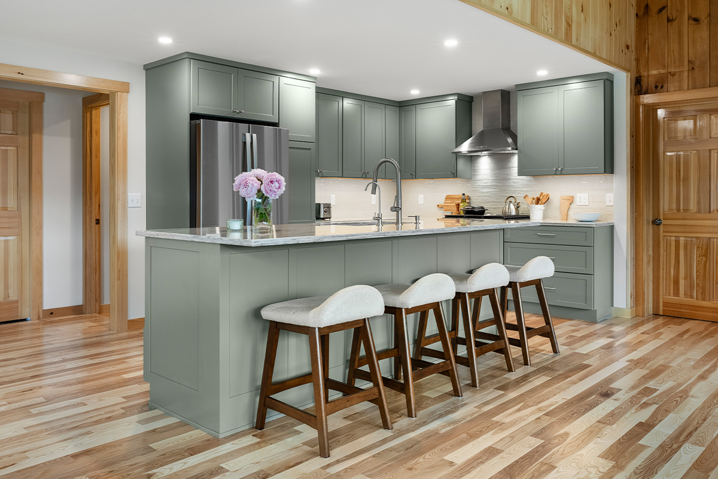
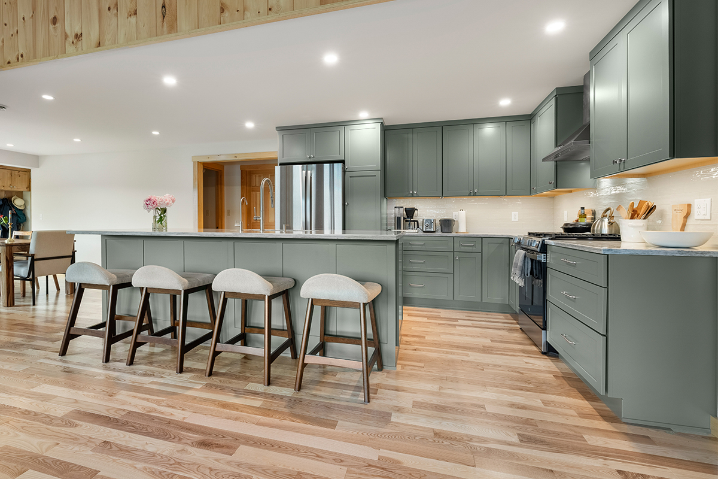
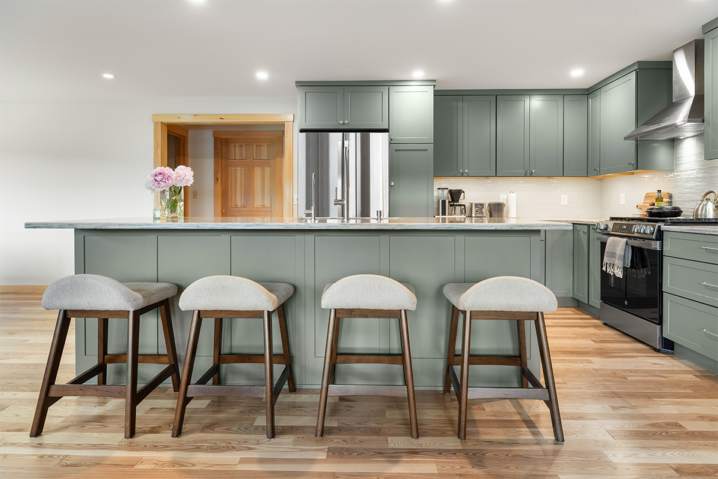
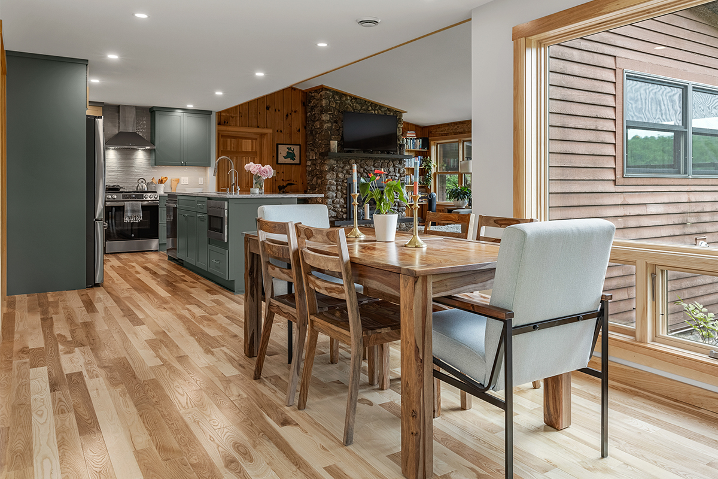
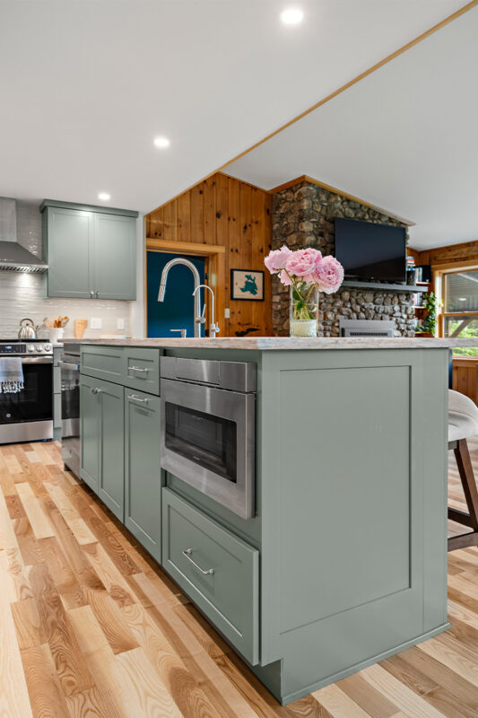
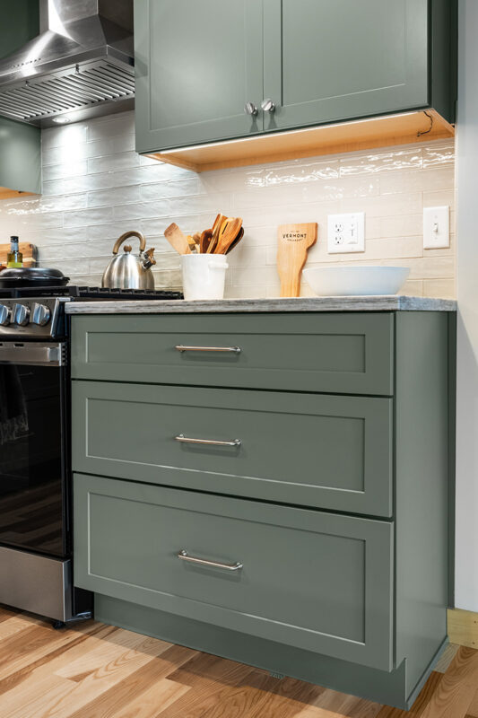
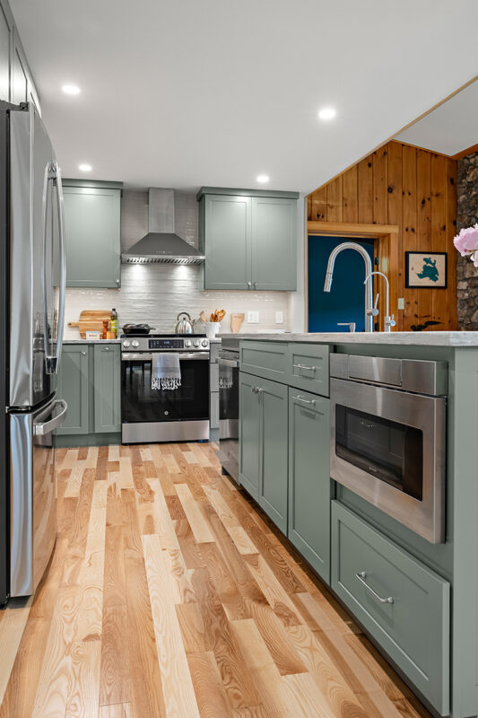
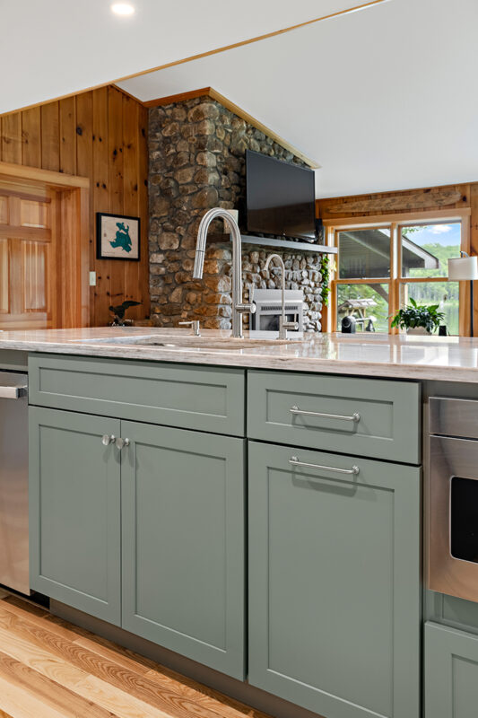
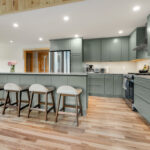
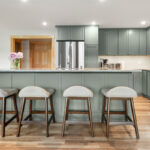
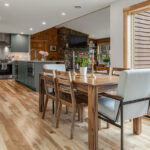
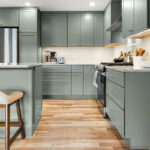
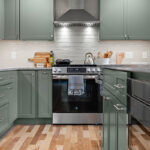
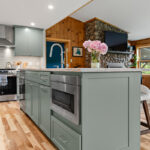
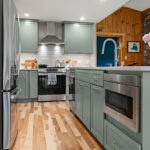
A thoughtful layout transformation turned this compact cabin into a space that feels larger, brighter, and more functional. By swapping the locations of the kitchen and dining area, the design created a spacious kitchen without expanding the home’s footprint.
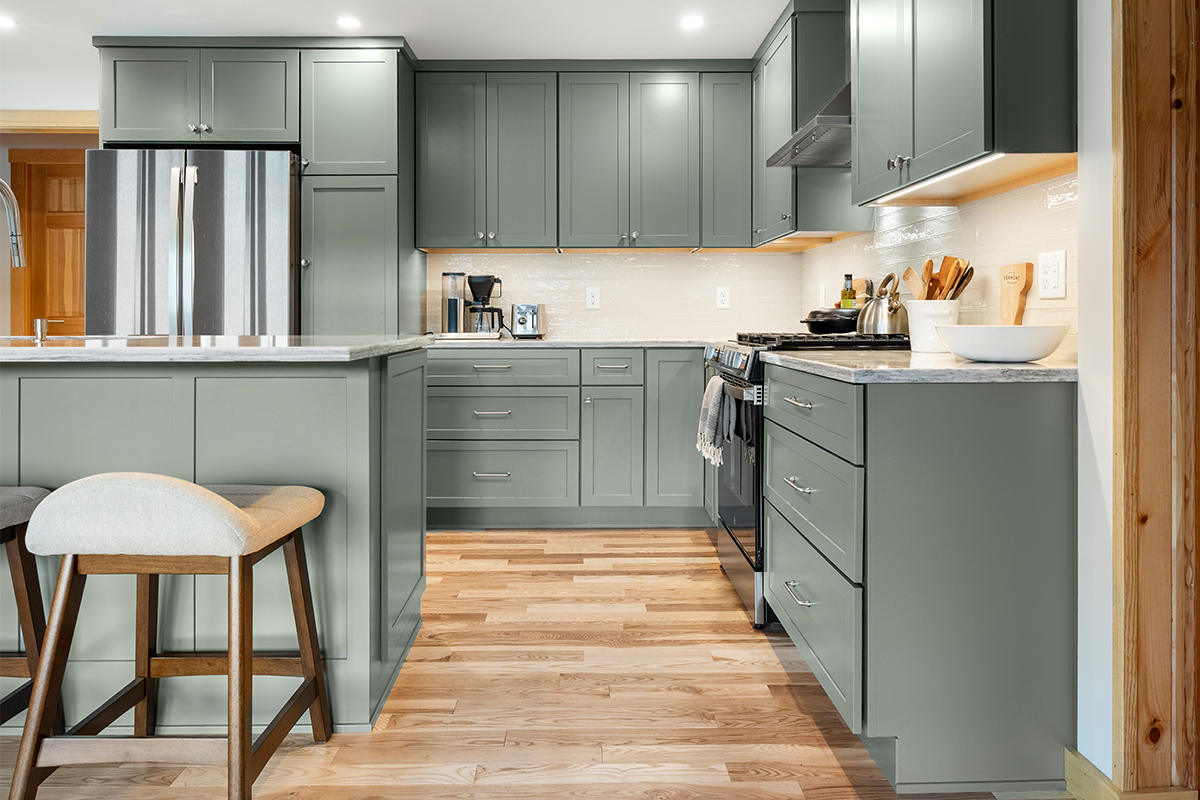
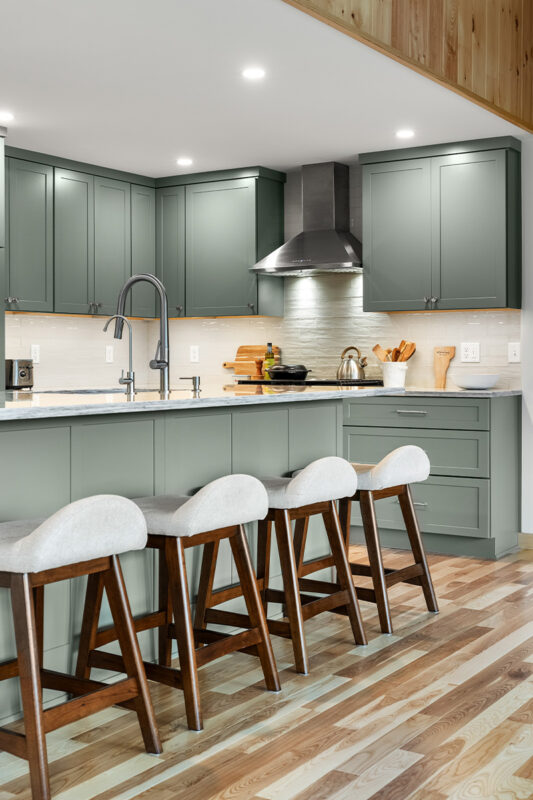
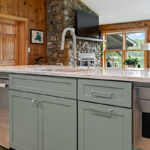
Every detail was planned to improve everyday usability, including a slightly taller island designed to provide a more comfortable working height. The new layout offers increased workspace, better circulation, and a natural gathering place while maintaining the cabin’s inviting character.
This project demonstrates how creative planning and personalized design can maximize both comfort and functionality, even in a smaller home.
Designed by LC Design Concepts in Wells River, VT.
Kitchen

Door Style
Pendleton
Construction
Framed
Overlay
Full
Wood Type
Paint Grade
Paint
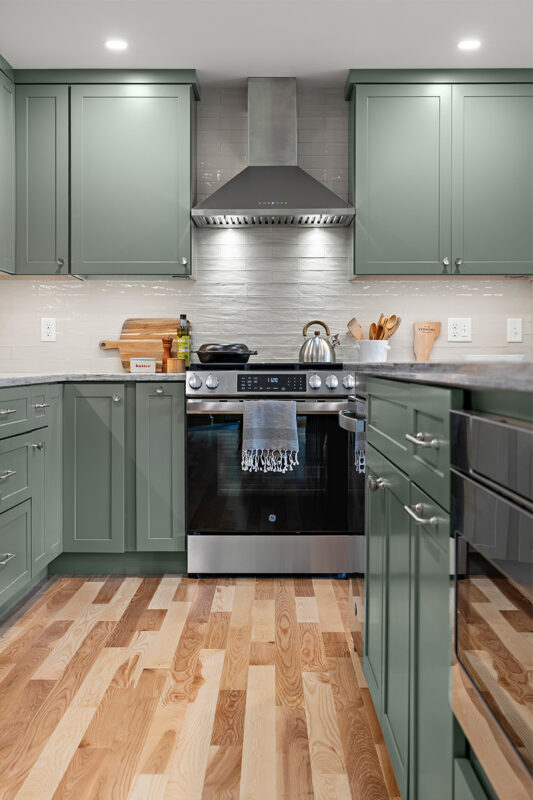
Moss Green
Sheen
Satin
ID
SH920936.00