From Closed Off to Connected
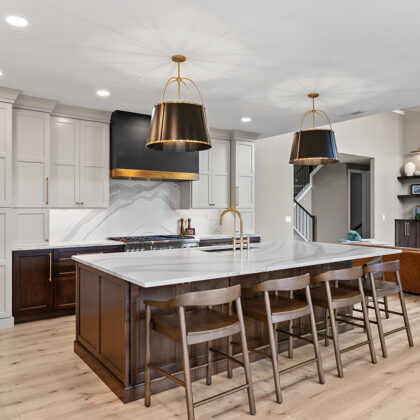
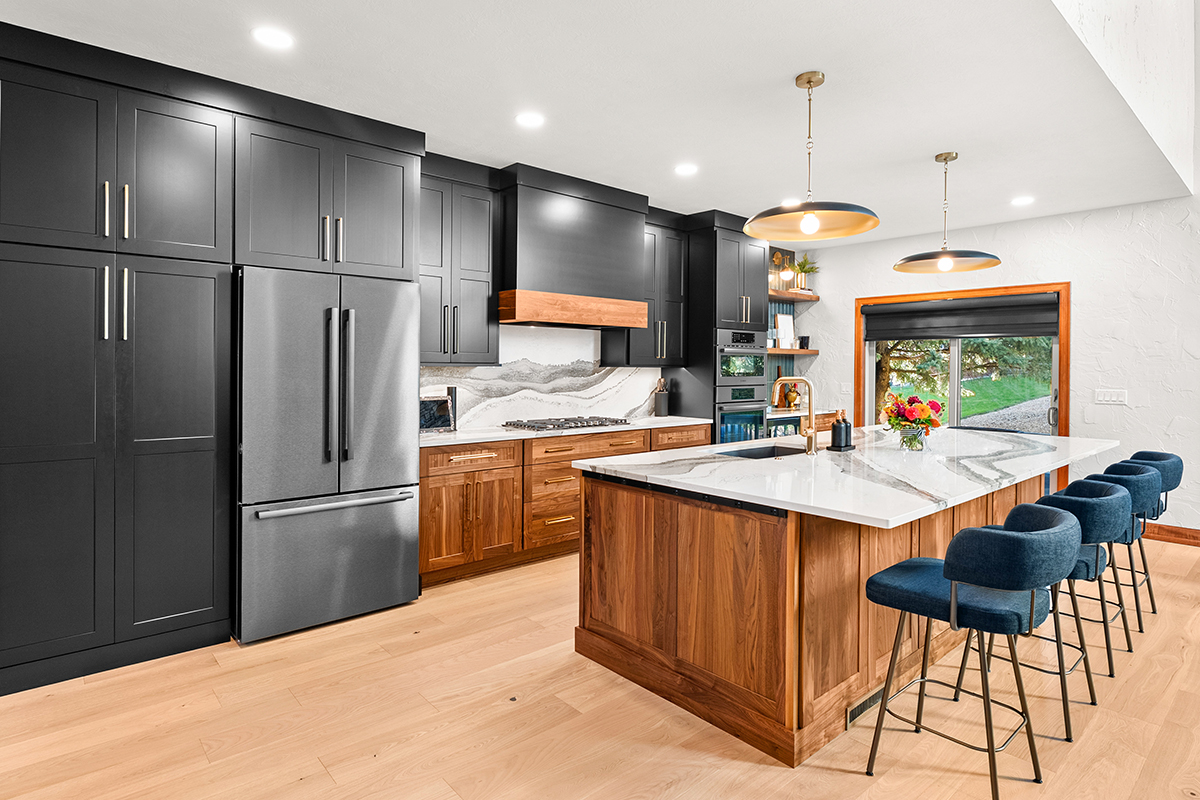
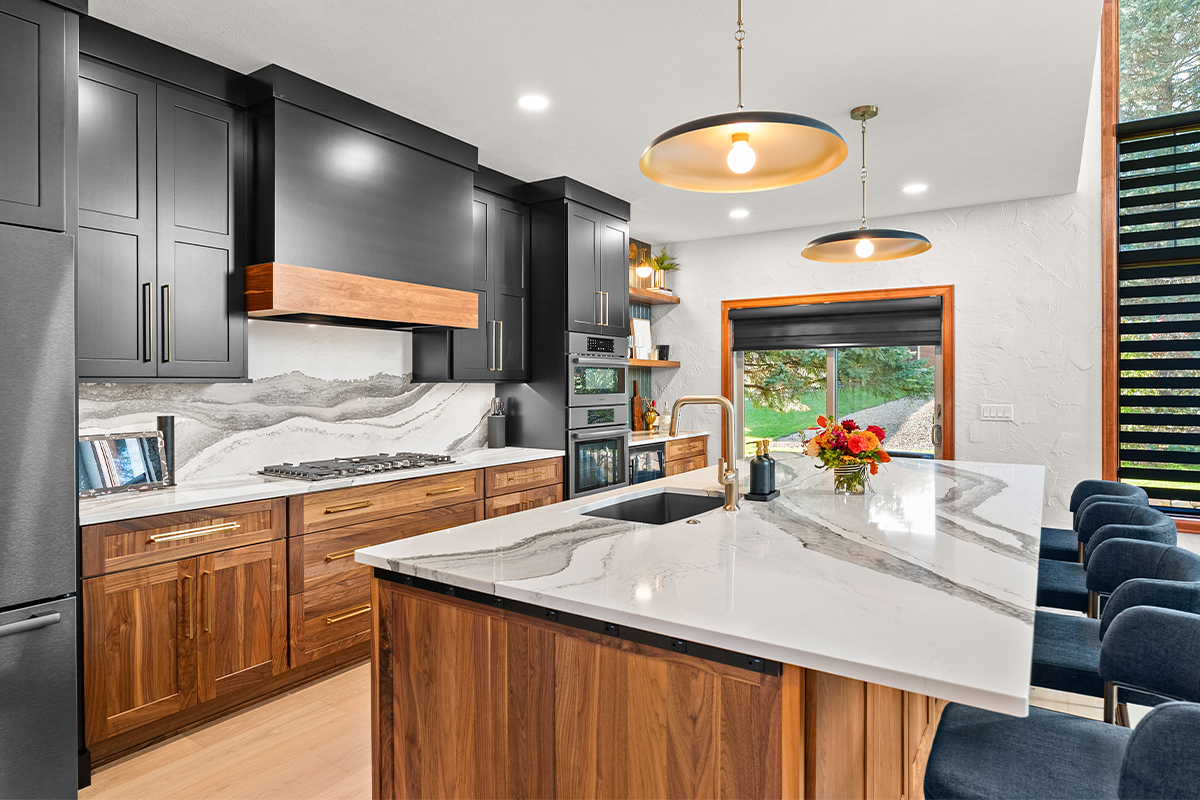
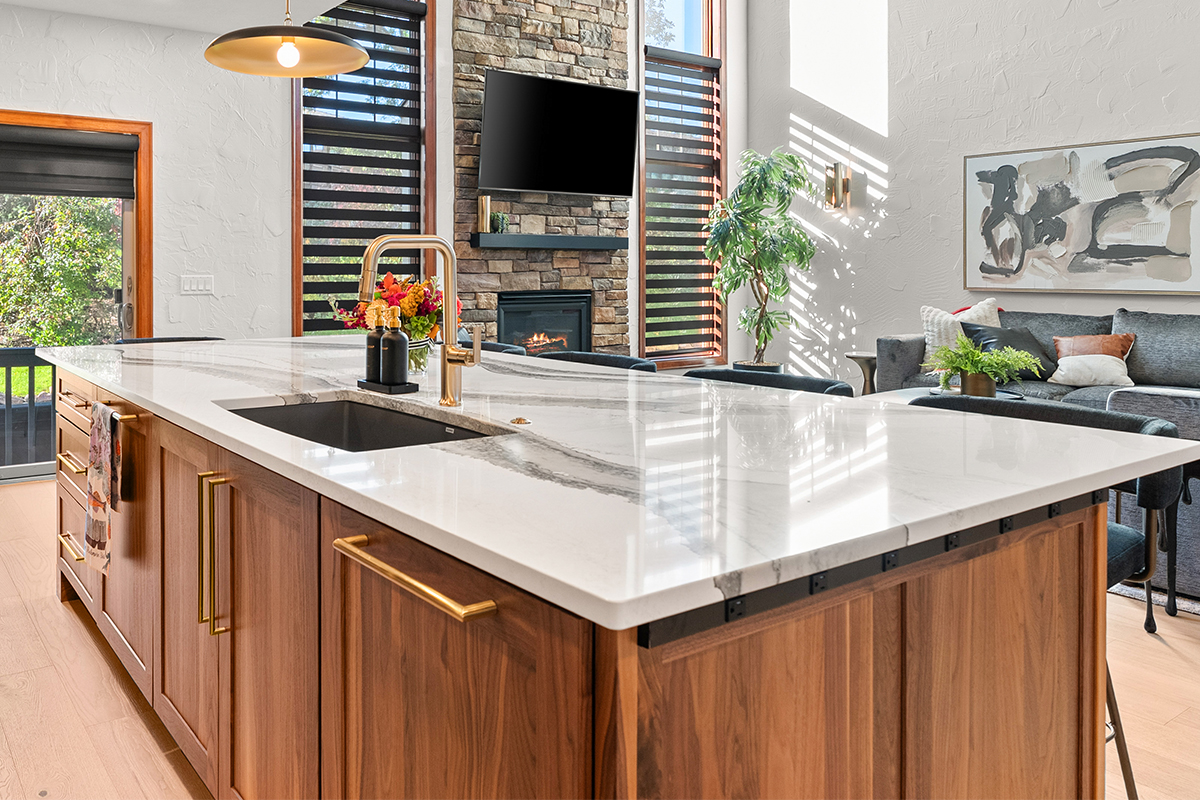
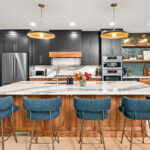
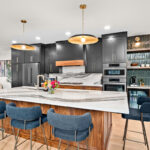
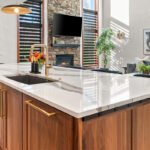
Sometimes the best transformation starts with taking something away. Removing a wall between the kitchen and living space opened this home to a brighter, more connected layout designed for modern living, entertaining, and everyday comfort.
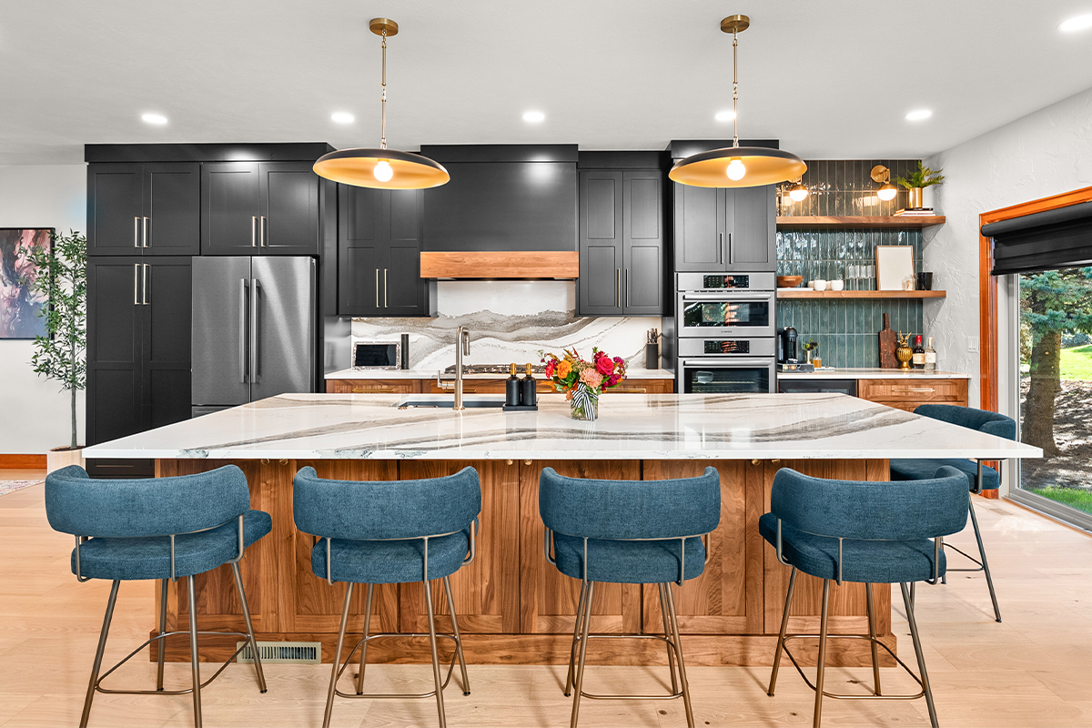
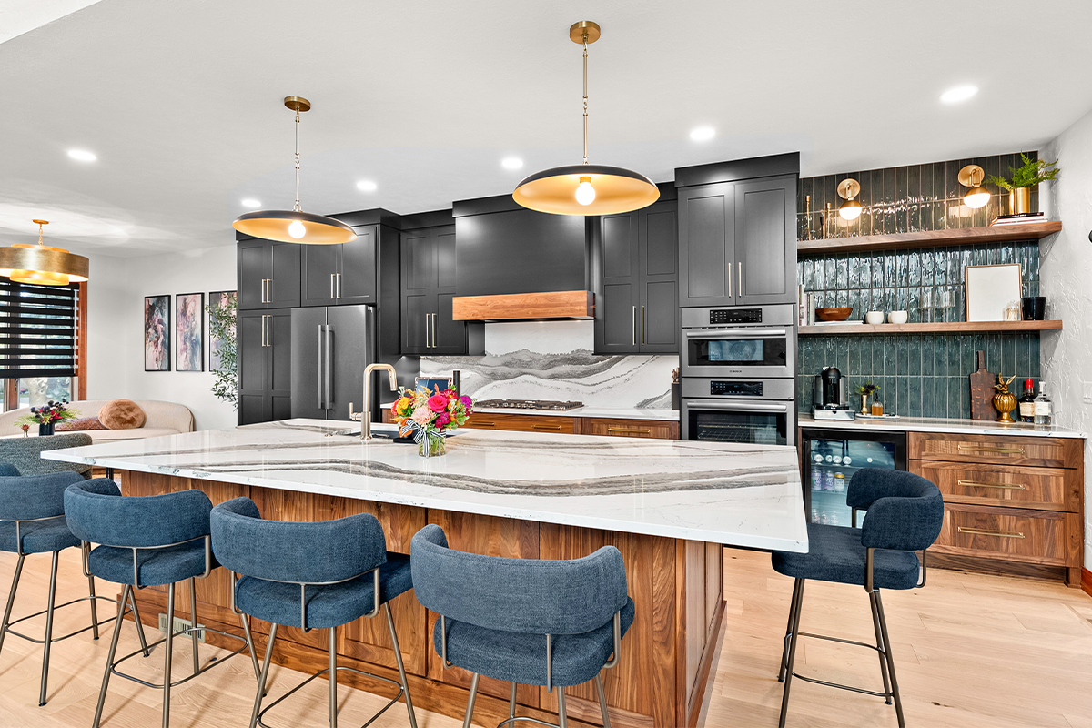
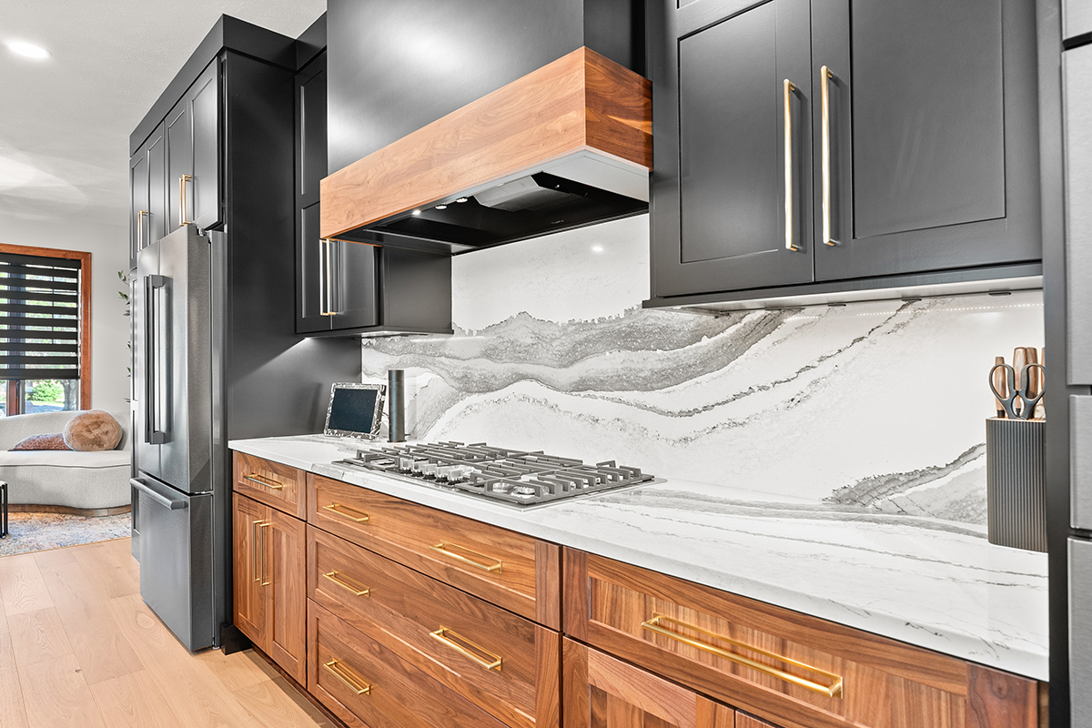
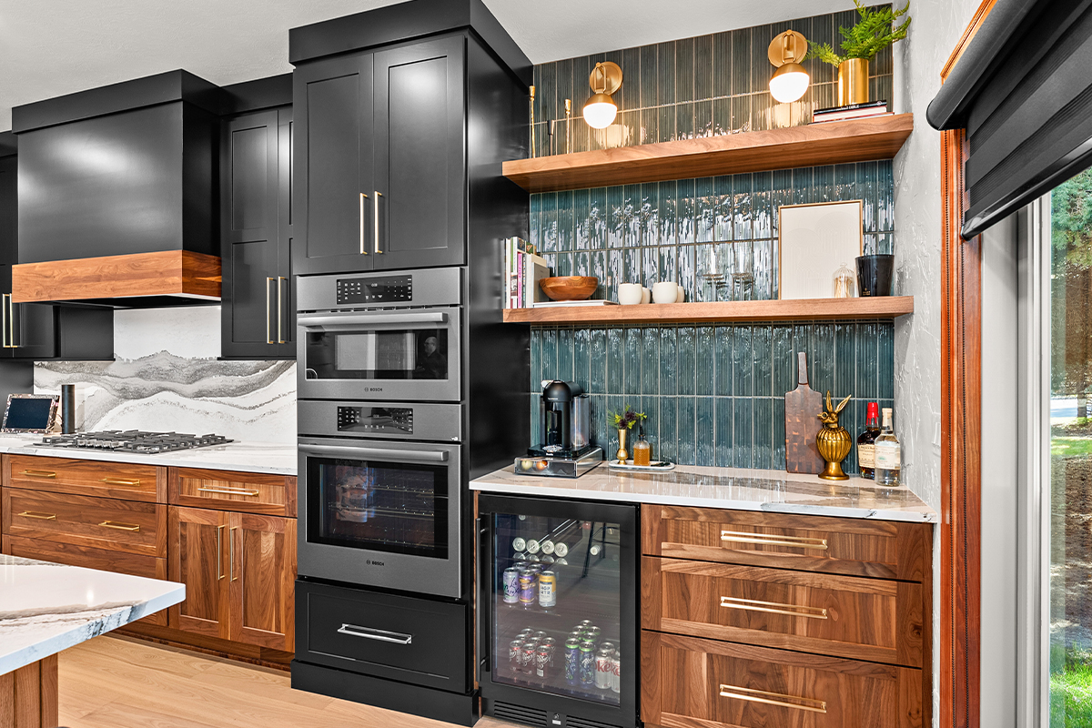
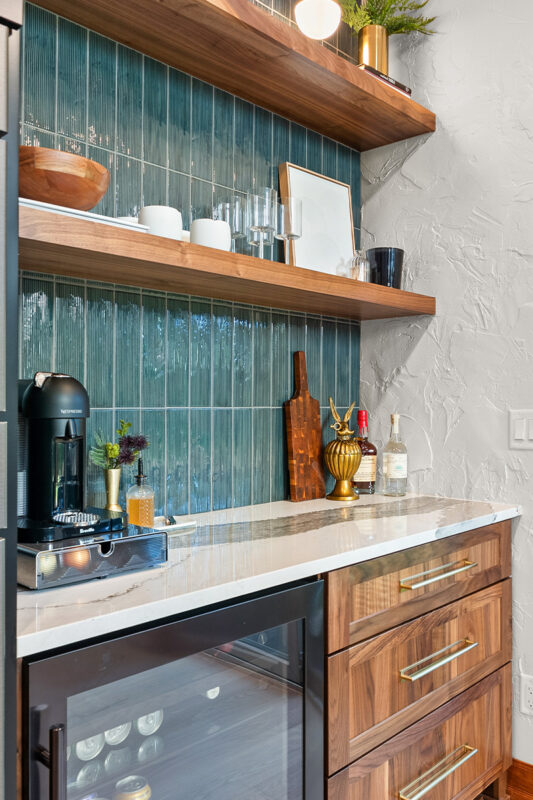
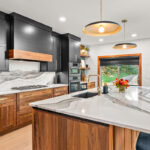
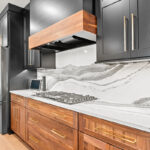
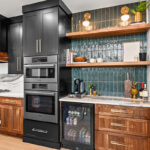
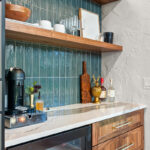
The kitchen makes a bold statement with dramatic black cabinetry paired with the natural warmth of walnut. A generous island provides plenty of seating and gathering space, while striking stone countertops, warm metallic accents, and thoughtful display shelving bring the entire design together. The contrast of dark finishes and rich wood creates a modern look that feels anything but cold.
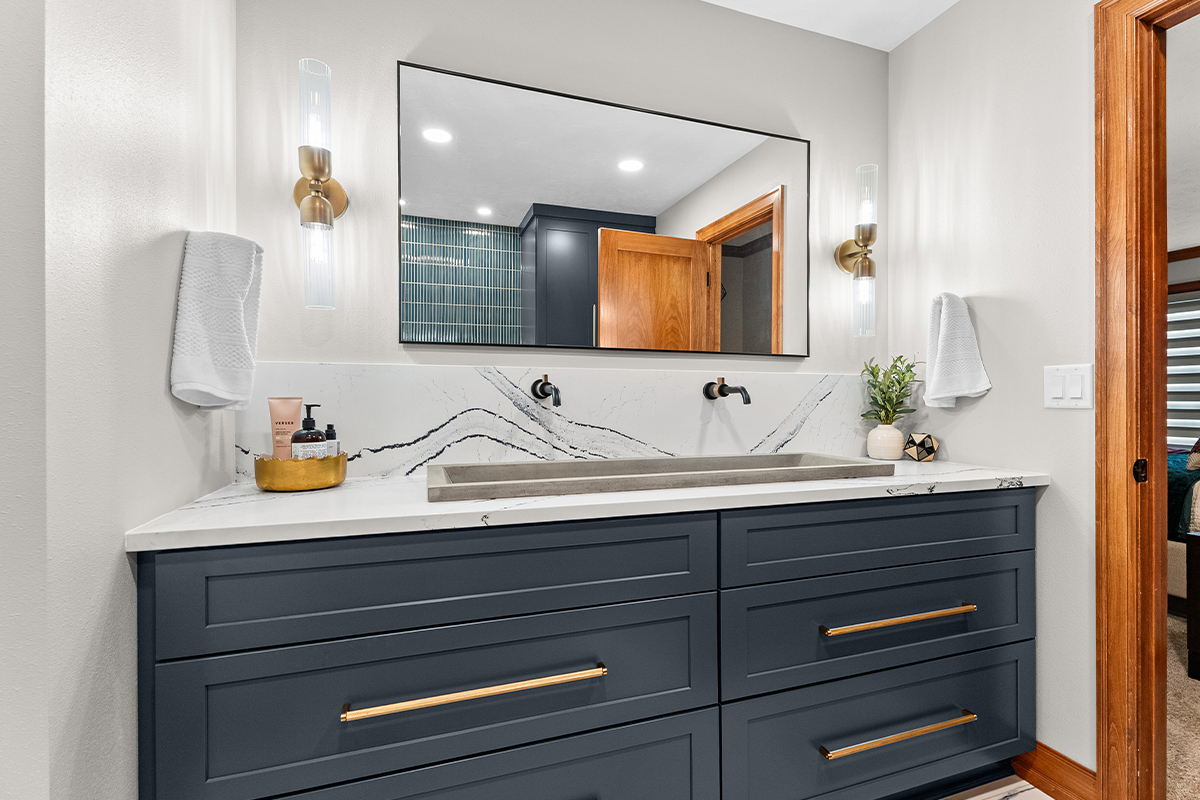
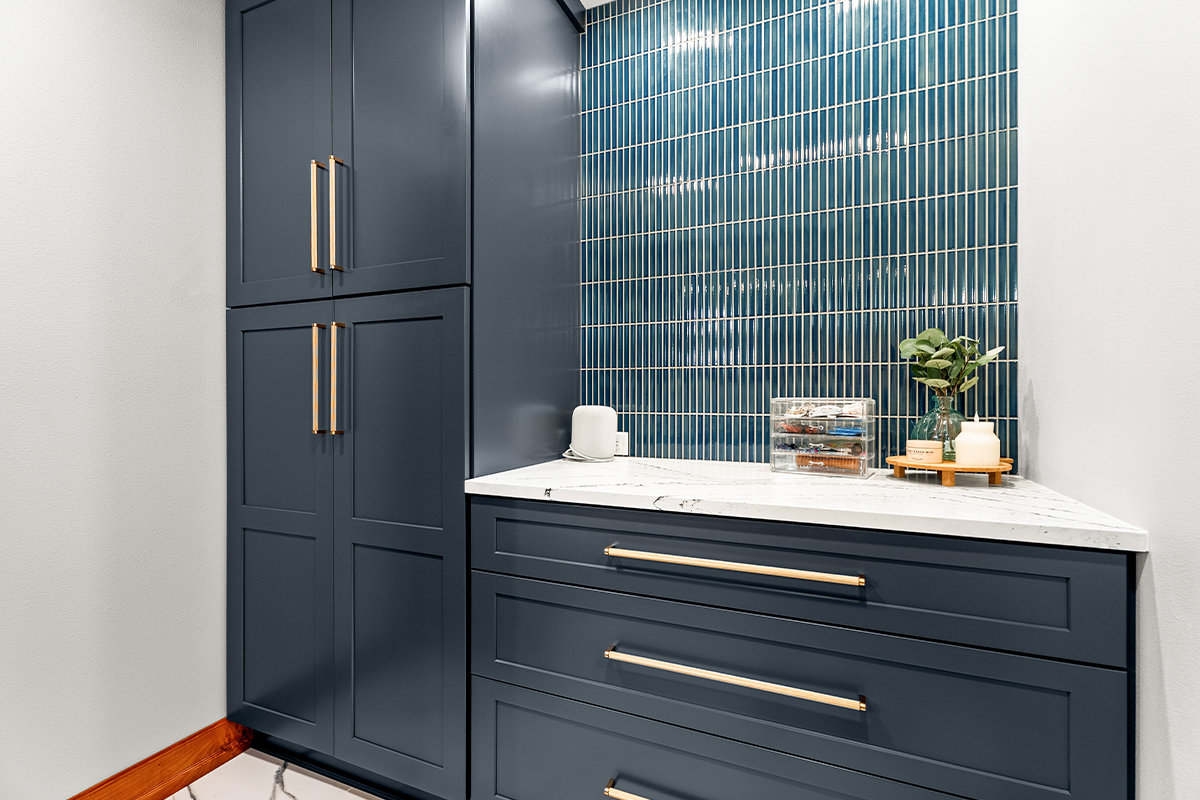
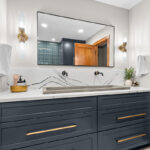
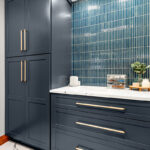
The transformation didn’t stop in the kitchen. The primary bathroom received its own Showplace cabinetry upgrade, featuring a sophisticated blue vanity, coordinating gold hardware, and dramatic veined countertops with a matching backsplash. The result is a polished, spa-inspired space that carries the home’s modern aesthetic into the private retreat.
Together, these renovations create a cohesive home where thoughtful cabinetry, contrasting finishes, and improved functionality make a beautiful difference.
Designed by Carissa Trygstad at Showplace Cabinetry Design Center in Sioux Falls/Harrisburg, SD.