Iron Ore Luxe
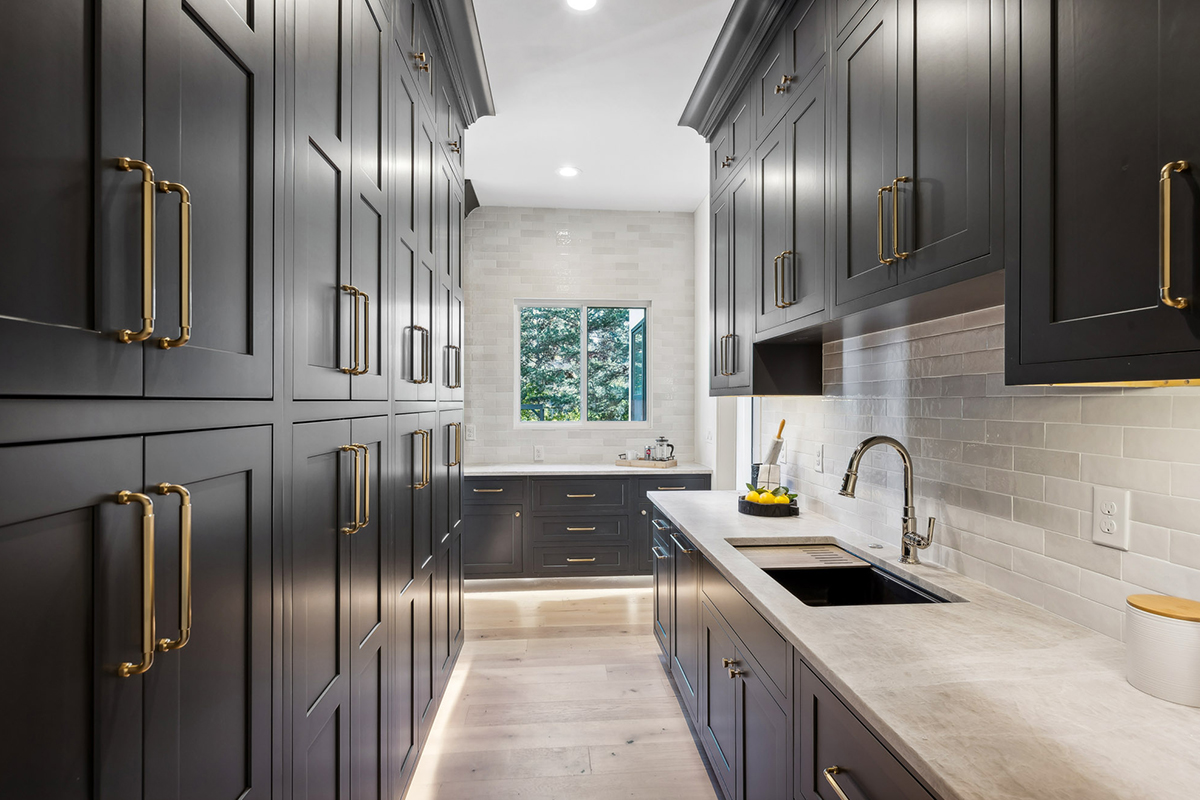
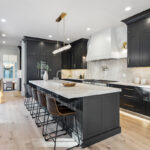
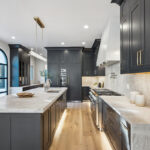
For this luxury fix-and-flip in Cherry Hills Village, Colorado, the design challenge was as ambitious as it was rewarding: intentionally reduce the footprint of the main kitchen to make room for a fully functional back kitchen. While it meant sacrificing cabinetry in the primary space, thoughtful planning ensured that every inch worked harder, creating a kitchen that feels open, elegant, and exceptionally functional.
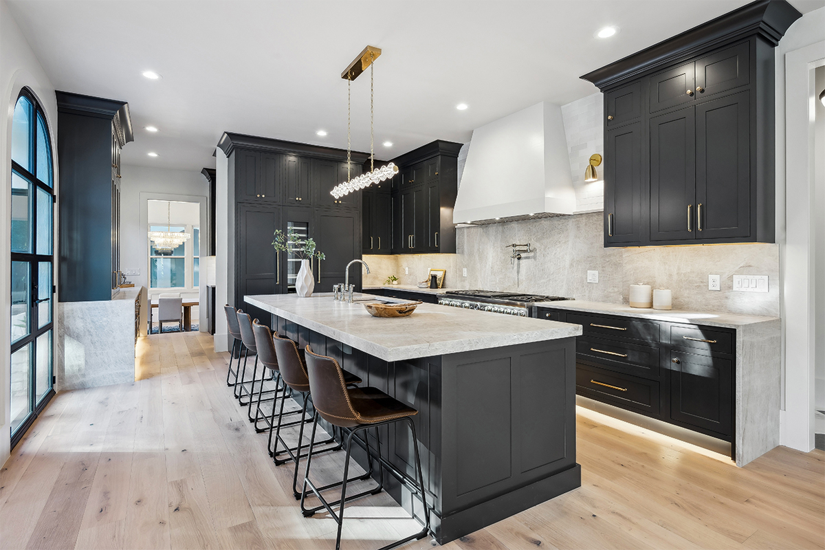
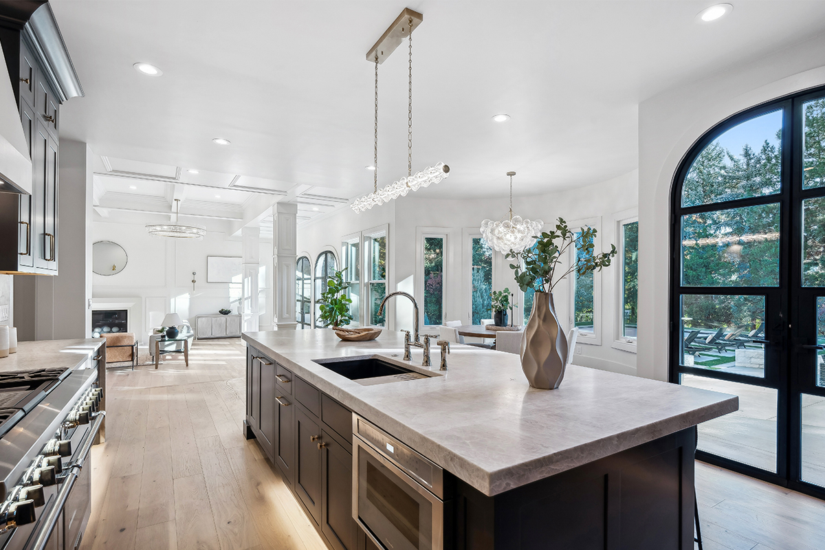
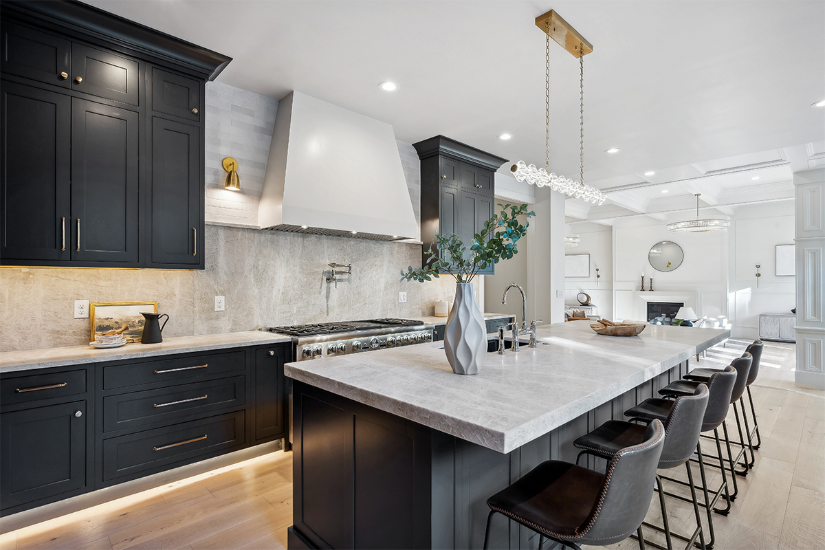
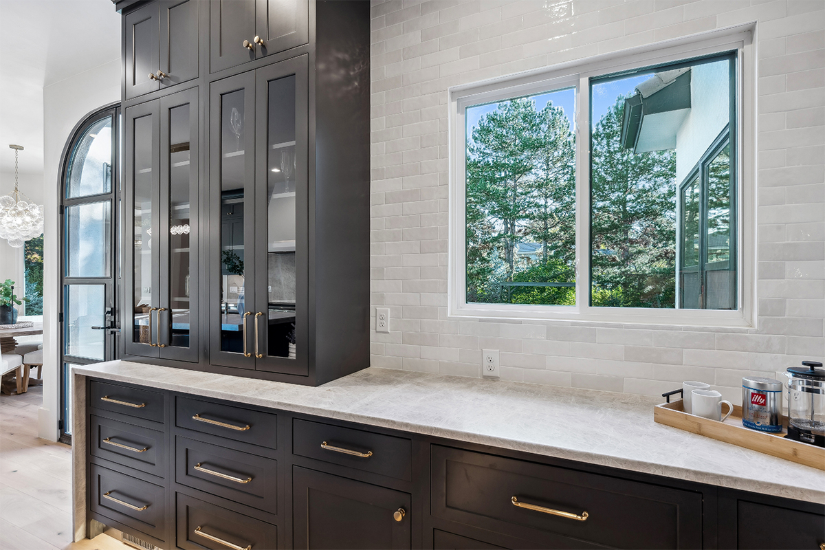
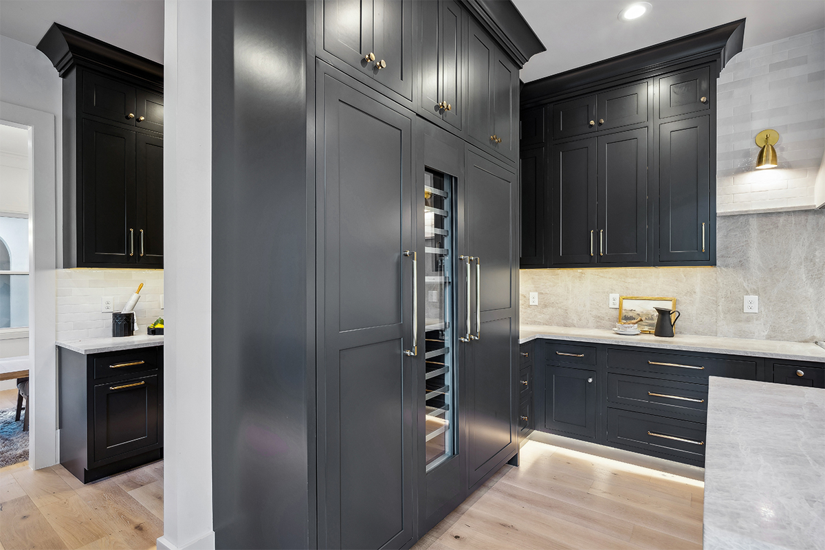
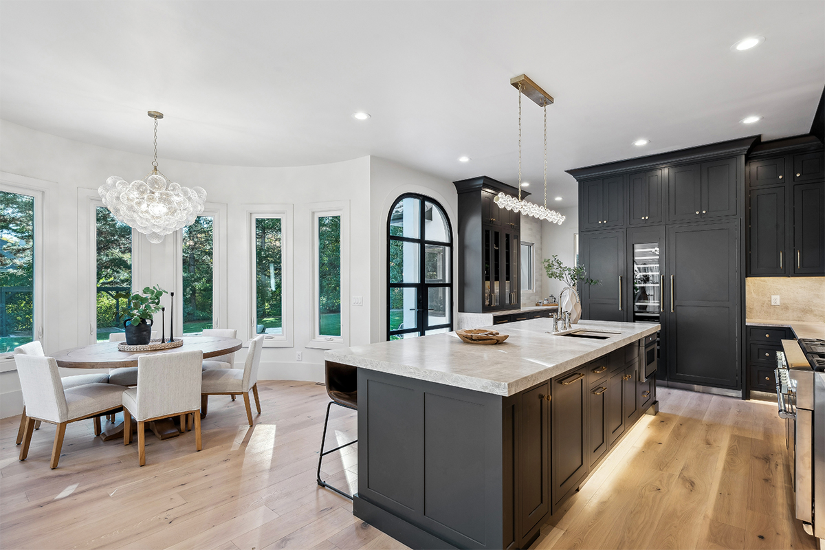
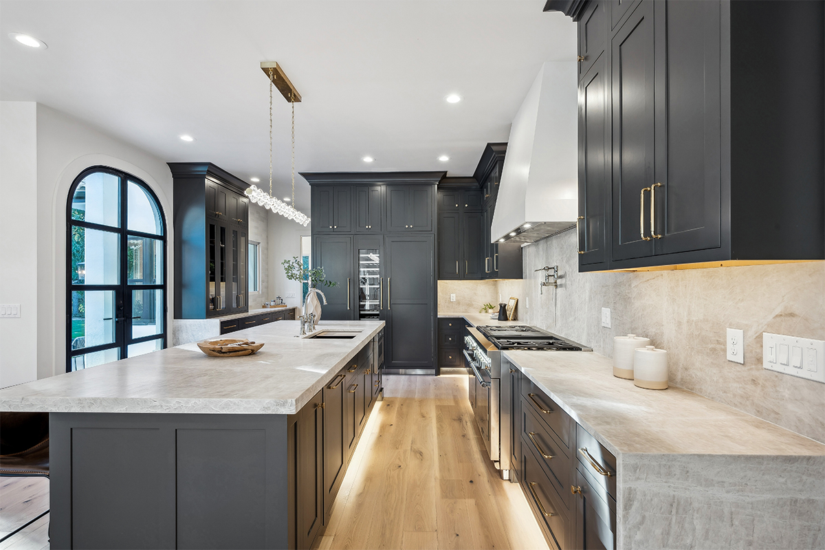
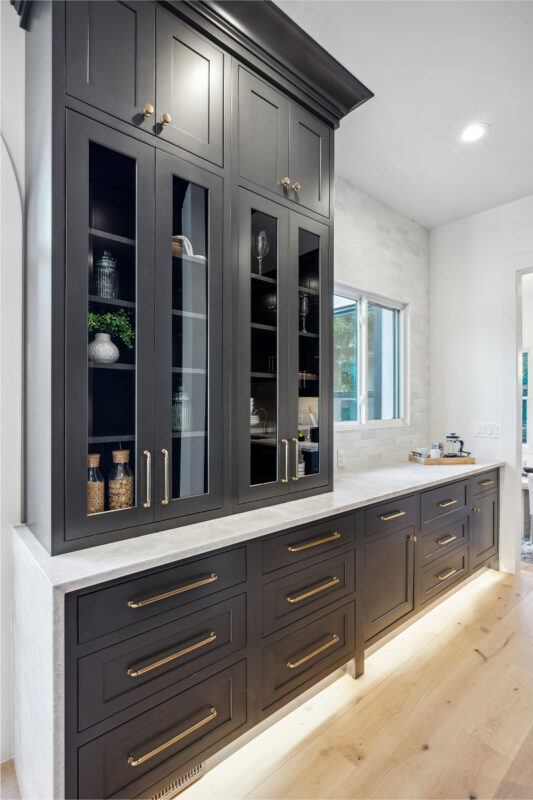
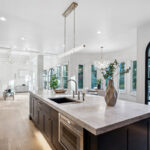
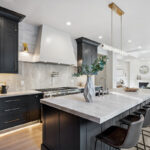
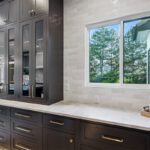
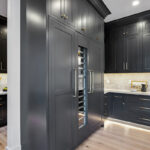
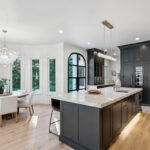
The result is a sophisticated space where dramatic charcoal cabinetry pairs beautifully with warm white oak flooring, oversized natural stone surfaces, and striking brass accents. A substantial island anchors the room, offering generous seating for gathering while maintaining clear sightlines throughout the home. A sculptural custom hood, full-height cabinetry, and integrated appliances create a seamless, tailored appearance that feels both timeless and contemporary.
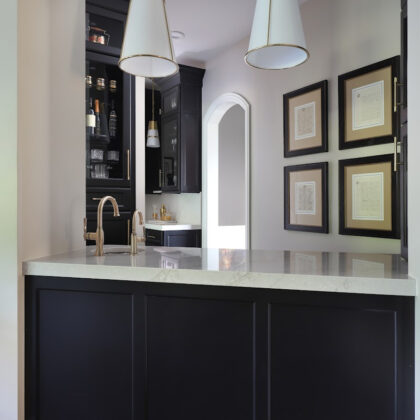
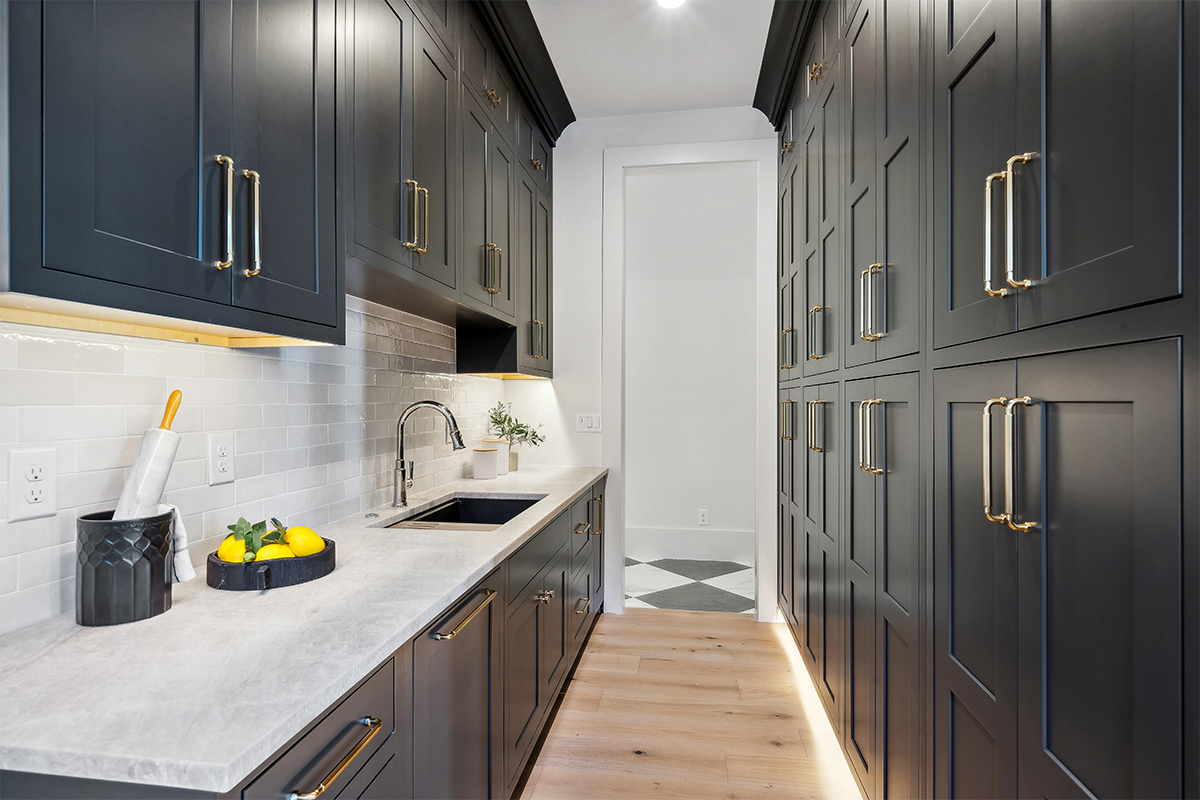
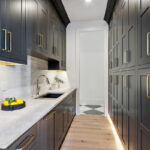
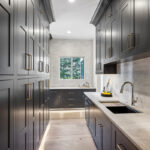
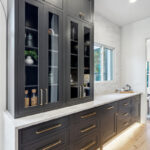
Behind the scenes, the new back kitchen provides the storage, prep space, and everyday functionality typically hidden from view, allowing the main kitchen to remain clean, uncluttered, and ready for entertaining. Every design decision focused on maximizing storage without compromising the home’s luxurious aesthetic.
The payoff was immediate. This carefully balanced design delivered the best of both worlds—a showstopping kitchen complemented by a hardworking secondary workspace. The home sold in just two days with three all-cash offers, proving that thoughtful design doesn’t just elevate how a home lives, it can significantly enhance its market appeal.
Designed by Salem Point Design in Parker, CO.