Retro Roots, Modern Living
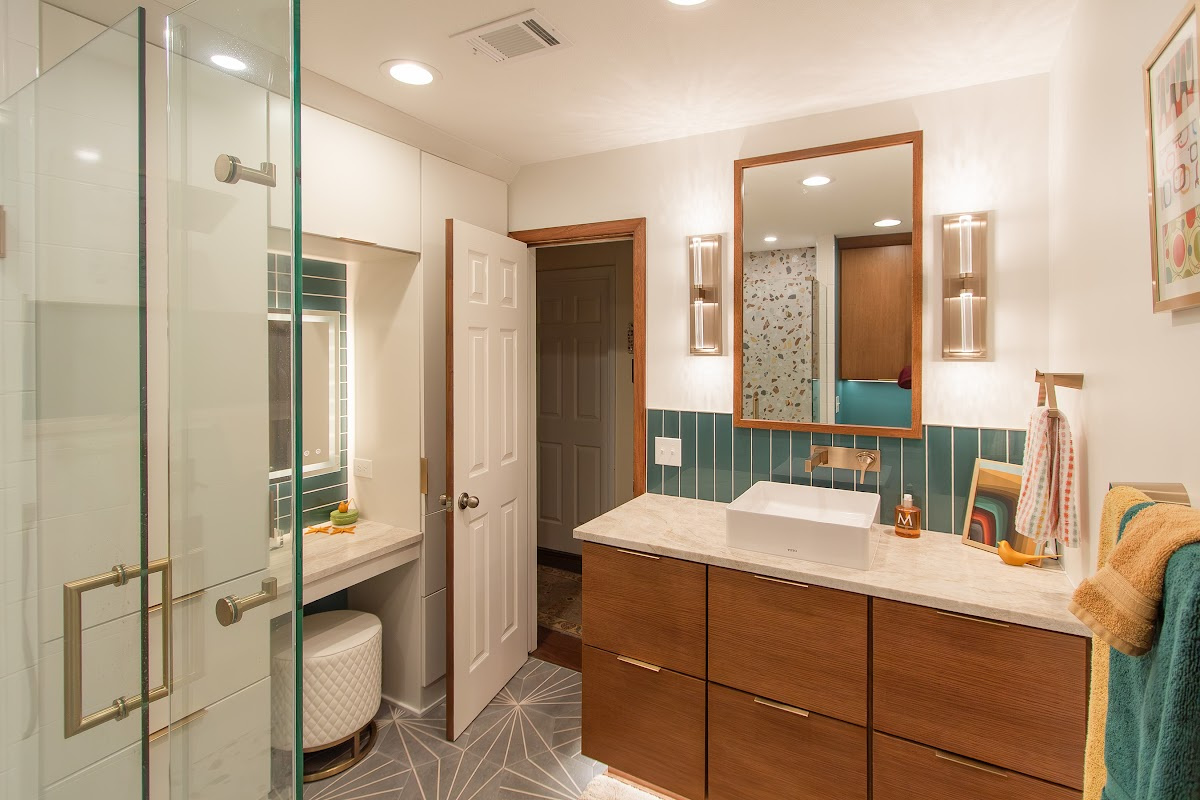
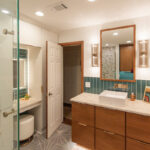
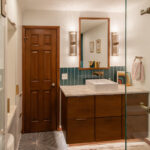
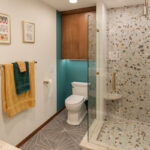
This guest bathroom renovation breathes new life into a windowless space while celebrating the home’s original mid-century architecture. Inspired by the clean lines, vibrant colors, and timeless character of 1950s design, the remodel blends vintage charm with thoughtful modern functionality.
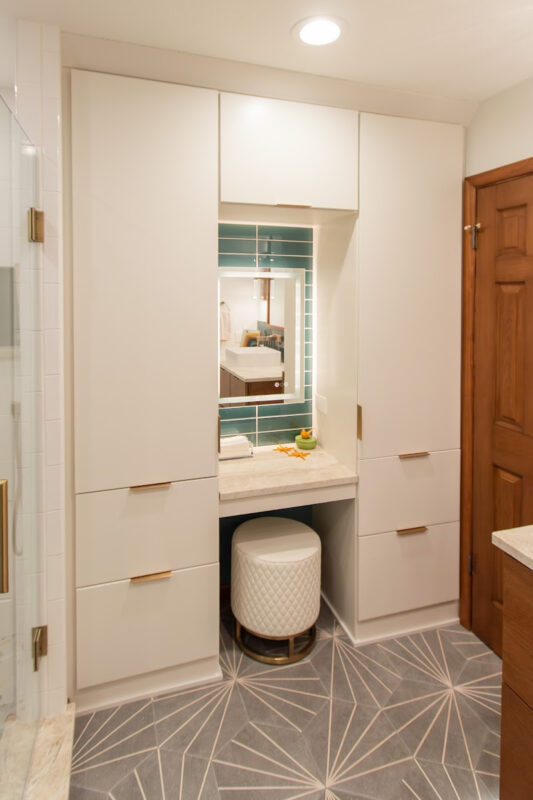
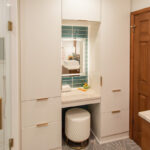
A reconfigured layout significantly improved the room’s efficiency by creating additional storage and even incorporating a dedicated makeup vanity. Every square inch was carefully planned to maximize usability while maintaining an open, comfortable feel.
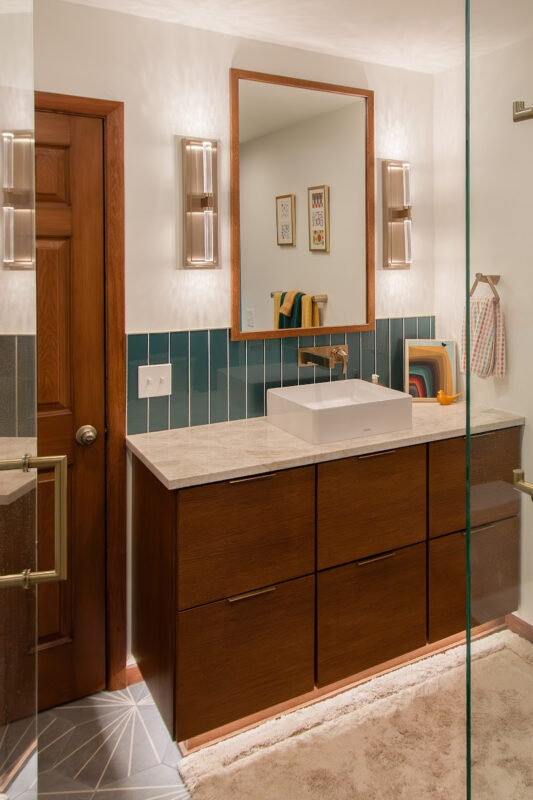
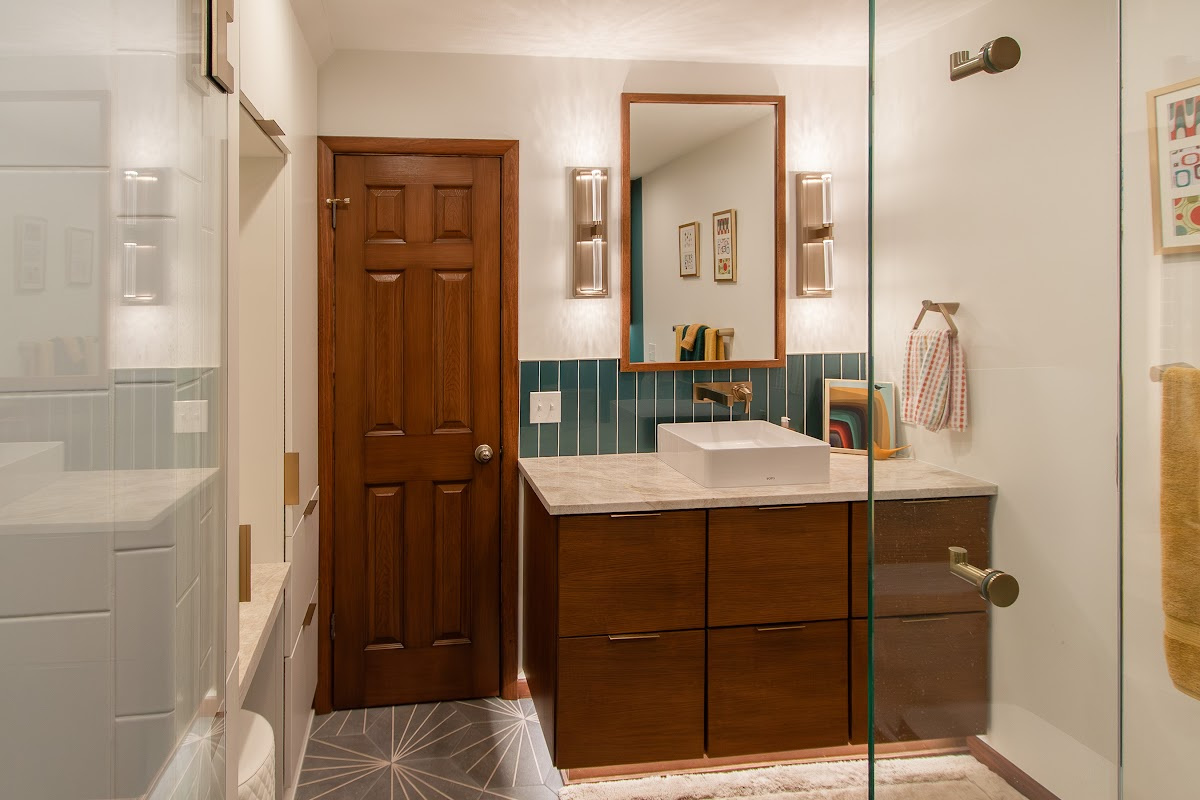
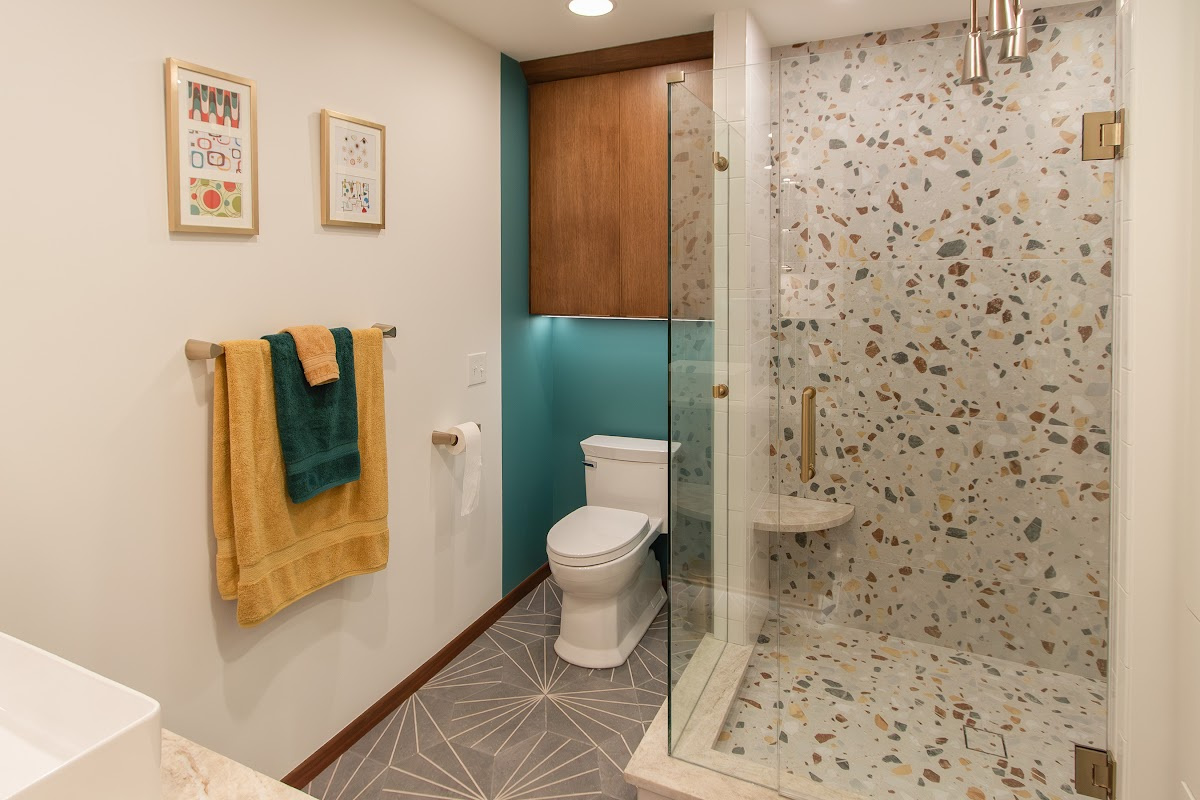
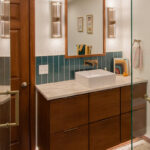
A playful mix of painted and stained cabinetry adds warmth and visual interest, while bold patterned floor tile and terrazzo-inspired shower surfaces introduce texture and authentic mid-century appeal. A rich teal accent wall subtly defines the toilet area, creating privacy and adding another layer of color that echoes the home’s existing design palette.
Integrated lighting beneath the floating vanity and above the storage cabinet enhances both the atmosphere and everyday function, giving the room a warm, inviting glow. The finished space feels as though it has always belonged, honoring the home’s history while offering the convenience and storage expected in a modern bathroom.
Designed by Farha Home Trends in Wichita, KS.